1310 GARRISON DR
St. Augustine, FL 32092
- 4 Beds
- 3 Baths Full Baths: 3
- 2,664 SqFt
- 0.33 Lot Size
- 2006 Year Built
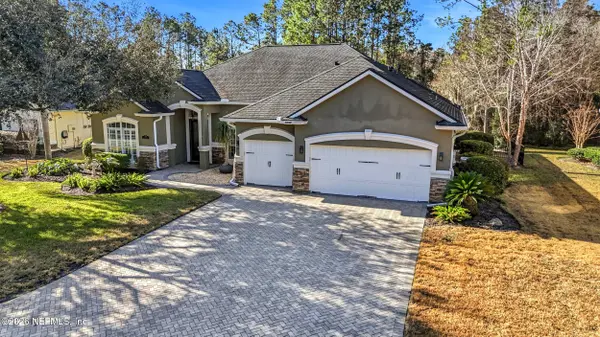
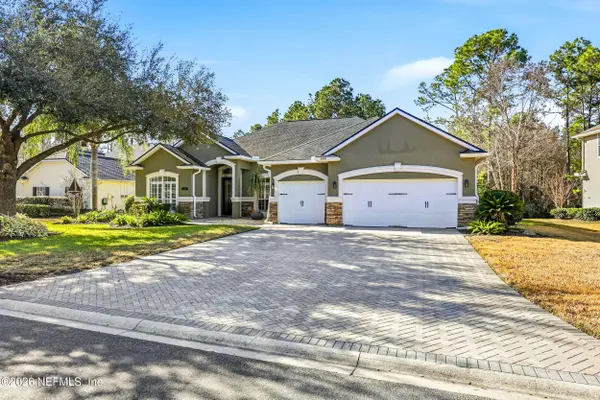
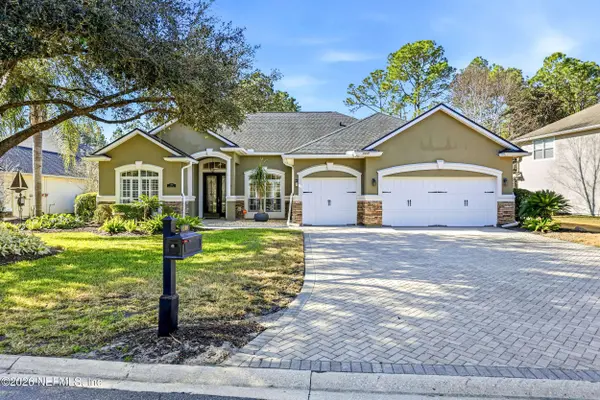
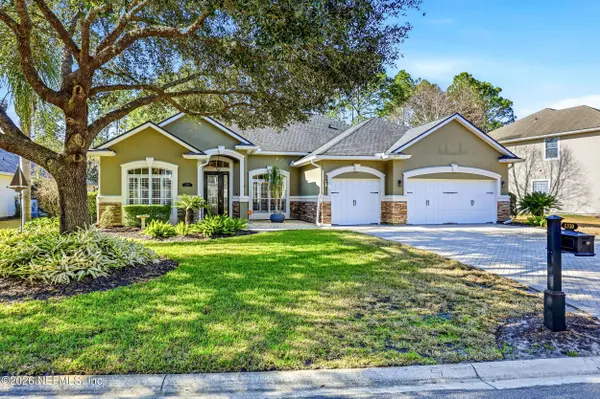
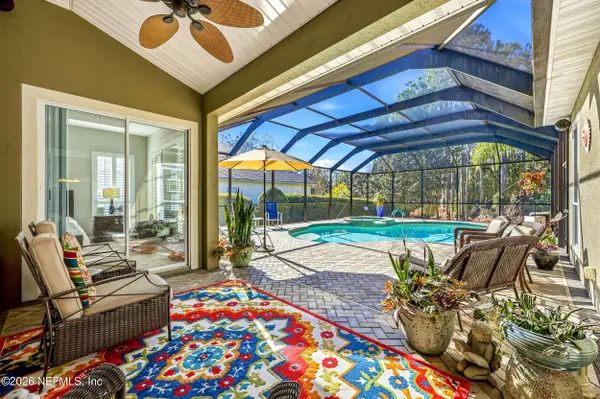
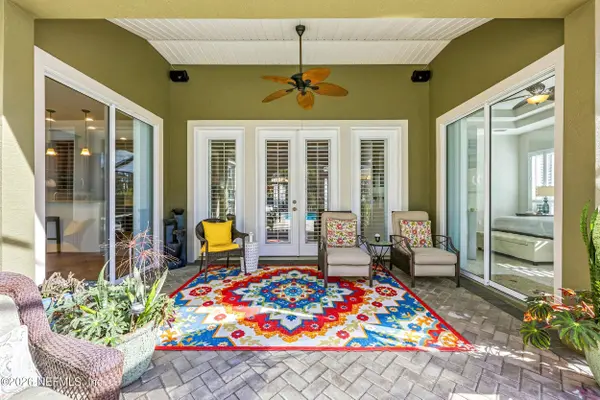
Thoughtfully designed with a three-way split floor plan, the home features 4 bedrooms, 3 full baths, and a dedicated study, providing ideal space for both everyday living and entertaining. Elegant plantation shutters, a spacious three-car garage, and countless carefully curated details throughout showcase the pride of ownership and elevated design found in every corner. $50K worth of solar panels installed in 2023 - this dramatically affects the monthly power bill. It averages $25 dollars a month, before the solar panels, it averaged $300 a month!!!
This is a rare opportunity to own a beautifully maintained, move-in-ready home in one of the area's most desirable neighborhoods—a home you truly don't want to miss.
GALLERY
PROPERTY DETAIL
Key Details
Sold Price $700,0002.8%
Property Type Single Family Home
Sub Type Single Family Residence
Listing Status Sold
Purchase Type For Sale
Square Footage 2, 664 sqft
Price per Sqft $262
Subdivision South Hampton
MLS Listing ID 2129861
Sold Date 03/30/26
Bedrooms 4
Full Baths 3
HOA Fees $55/Semi-Annually
HOA Y/N Yes
Year Built 2006
Annual Tax Amount $5,114
Lot Size 0.330 Acres
Acres 0.33
Lot Dimensions See Attached Survey
Property Sub-Type Single Family Residence
Source realMLS (Northeast Florida Multiple Listing Service)
Location
State FL
County St. Johns
Community South Hampton
Area 304- 210 South
Direction From 210 E, R on S Hampton Club Way, R on S Landguard, R on Garrison, Home is on the Left
Building
Sewer Public Sewer
Water Public
Structure Type Frame,Stucco
New Construction No
Interior
Interior Features Breakfast Bar, Built-in Features, Ceiling Fan(s), Eat-in Kitchen, Entrance Foyer, Guest Suite, His and Hers Closets, Jack and Jill Bath, Pantry, Primary Bathroom -Tub with Separate Shower, Primary Downstairs, Smart Thermostat, Split Bedrooms, Walk-In Closet(s)
Heating Central
Cooling Central Air
Flooring Carpet, Tile, Wood
Fireplaces Number 1
Fireplaces Type Gas
Fireplace Yes
Laundry Electric Dryer Hookup, In Unit, Lower Level, Washer Hookup
Exterior
Parking Features Garage
Garage Spaces 3.0
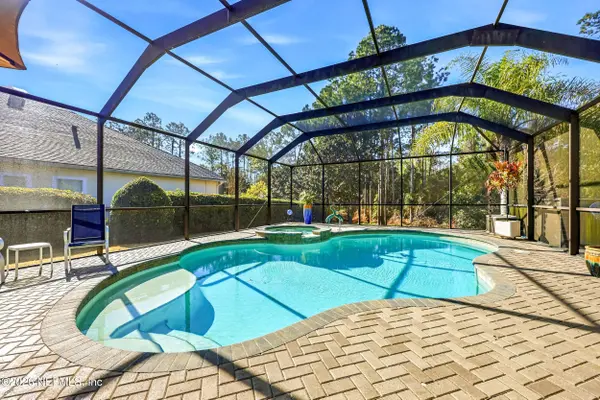
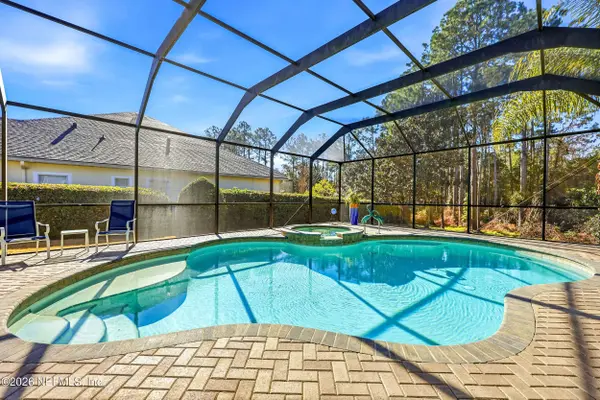
Pool In Ground, Electric Heat, Heated, Pool Sweep, Salt Water, Screen Enclosure, Solar Heat
Utilities Available Cable Available, Electricity Connected, Sewer Connected, Water Connected
Amenities Available Clubhouse
View Protected Preserve, Trees/Woods
Roof Type Shingle
Porch Covered, Patio, Screened
Total Parking Spaces 3
Garage Yes
Private Pool Yes
Schools
Elementary Schools Timberlin Creek
Middle Schools Switzerland Point
High Schools Beachside
Others
HOA Name First Coast Asso Mgt
Senior Community No
Tax ID 0099725450
Security Features Smoke Detector(s)
Acceptable Financing Cash, Conventional, FHA, VA Loan
Listing Terms Cash, Conventional, FHA, VA Loan
SIMILAR HOMES FOR SALE
Check for similar Single Family Homes at price around $700,000 in St. Augustine,FL

Pending
$917,141
170 COURTNEY OAKS DR, St Augustine, FL 32092
Listed by NON MLS • NON MLS5 Beds 6 Baths 4,069 SqFt
Pending
$459,000
812 WARDS CREEK LN, St. Augustine, FL 32092
Listed by REAL BROKER LLC • AMY HOWELL4 Beds 3 Baths 2,847 SqFt
Open House
$491,997
51 EVENING STAR TRCE, St. Augustine, FL 32092
Listed by AXEN REALTY LLC • STEPHANIE MORALES LLC4 Beds 3 Baths 2,090 SqFt
CONTACT